
A New Home Takes Shape: Design Confirmed
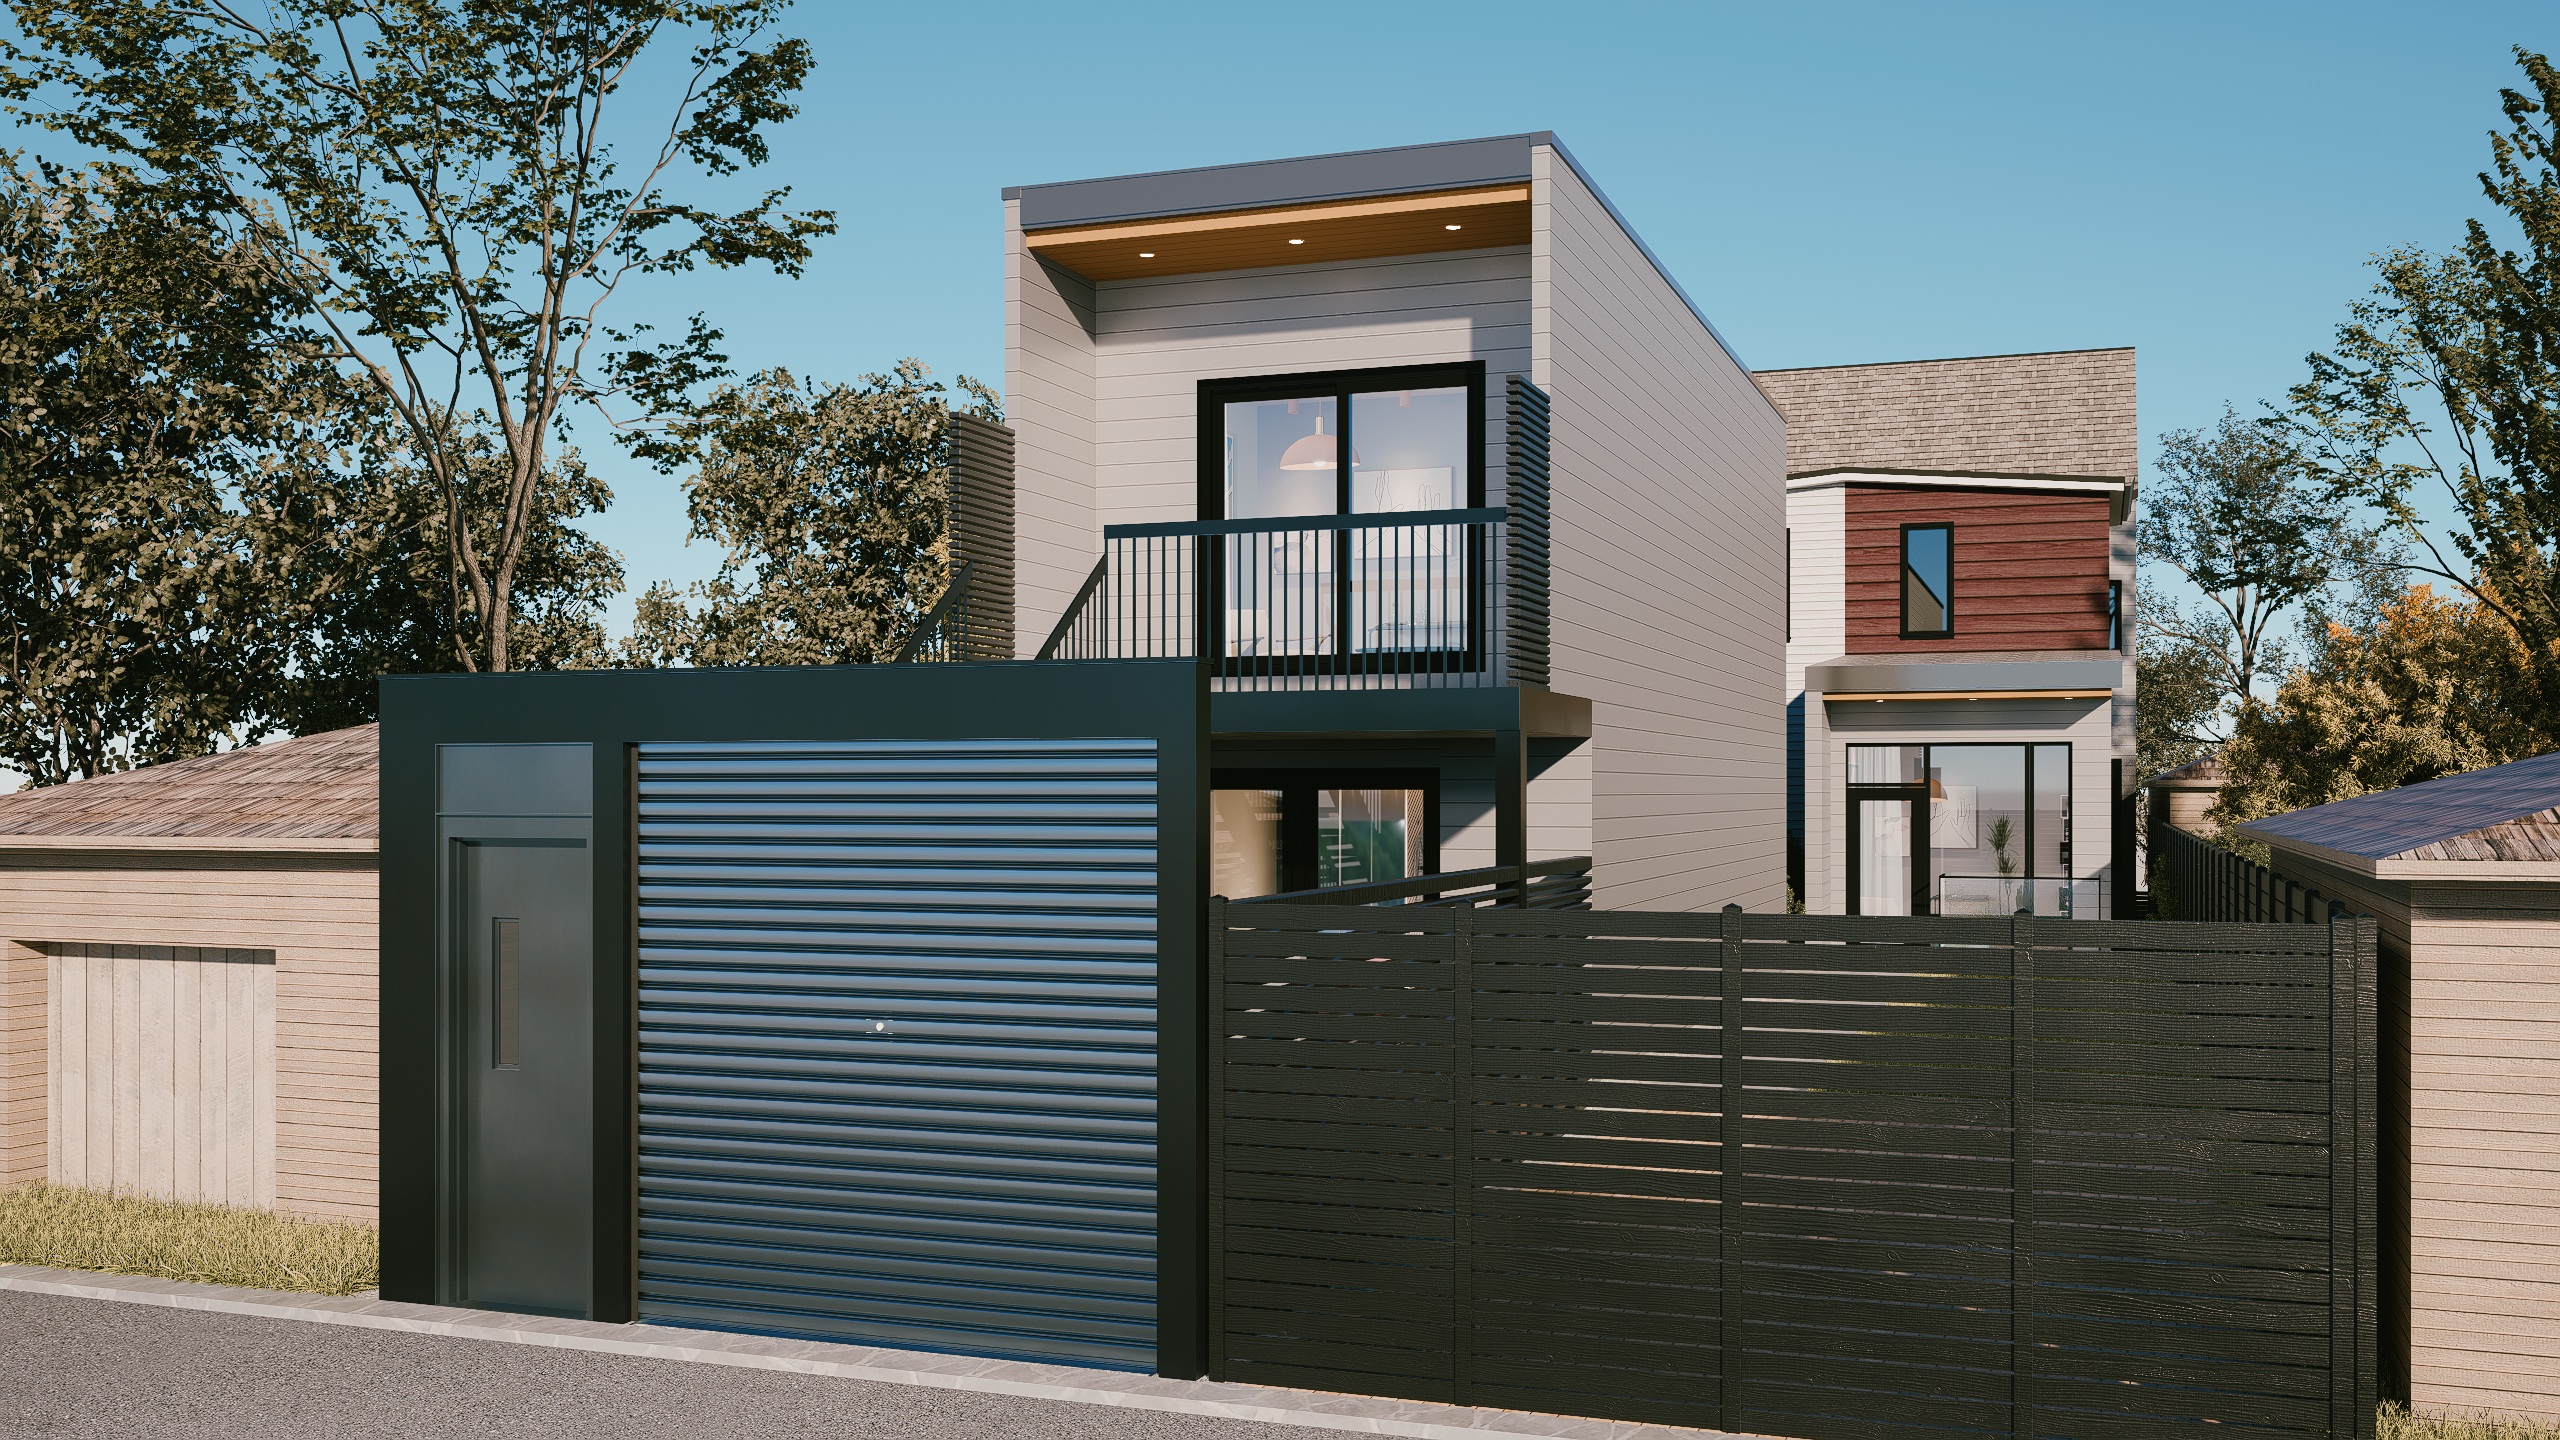
The design for one of PIN Design Build’s residential projects has recently been approved, and the project is now moving into pre-construction planning. The approved design reflects an ongoing conversation between our team and the client, bringing their vision for a future home into clearer focus.
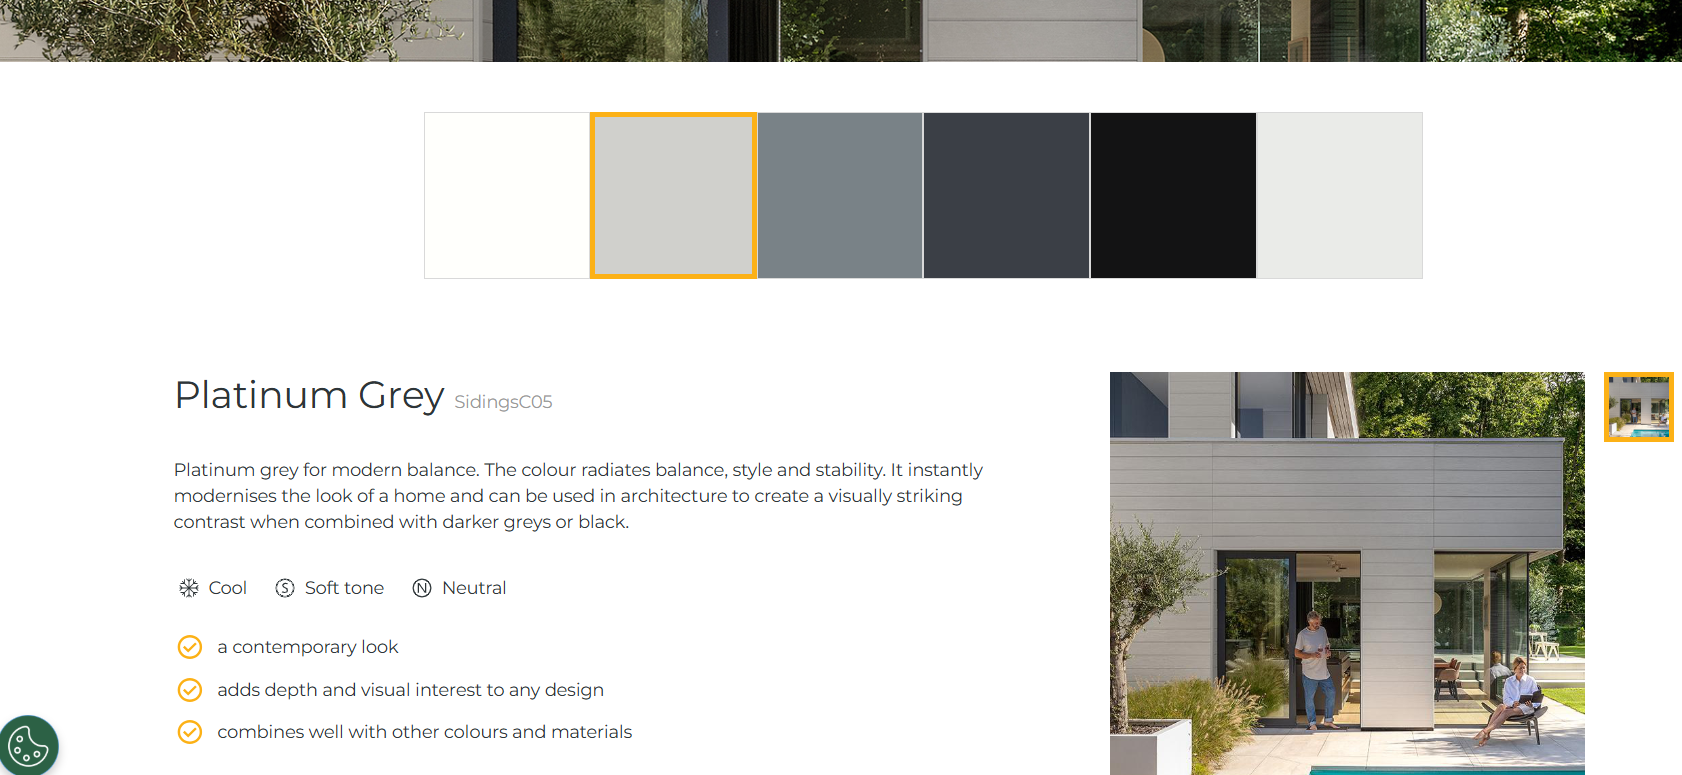
Many clients have a sense of what they want but may find it difficult to put their preferred style into words. Material samples and colour swatches alone can also make it hard to picture how the selections will come together across an entire home.
For this project, our experienced designers helped the client explore their ideas through discussion and professional guidance, then brought material and colour options into architectural renderings.
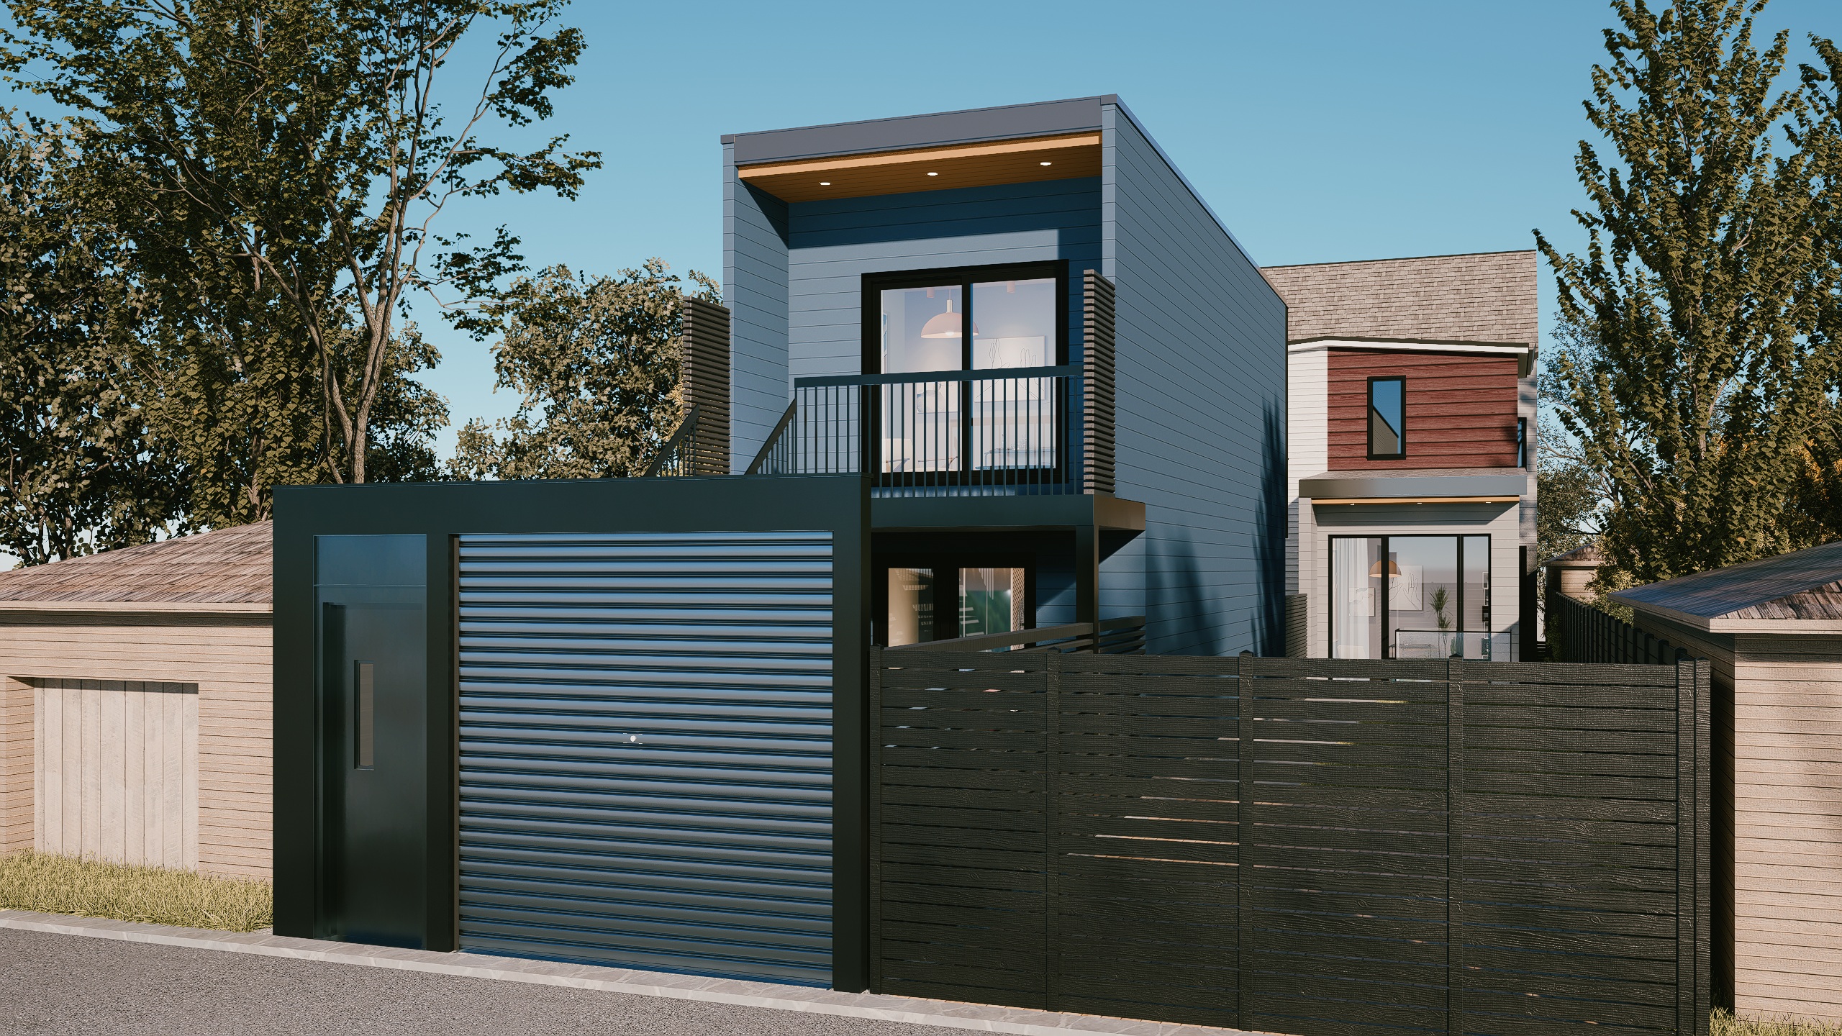
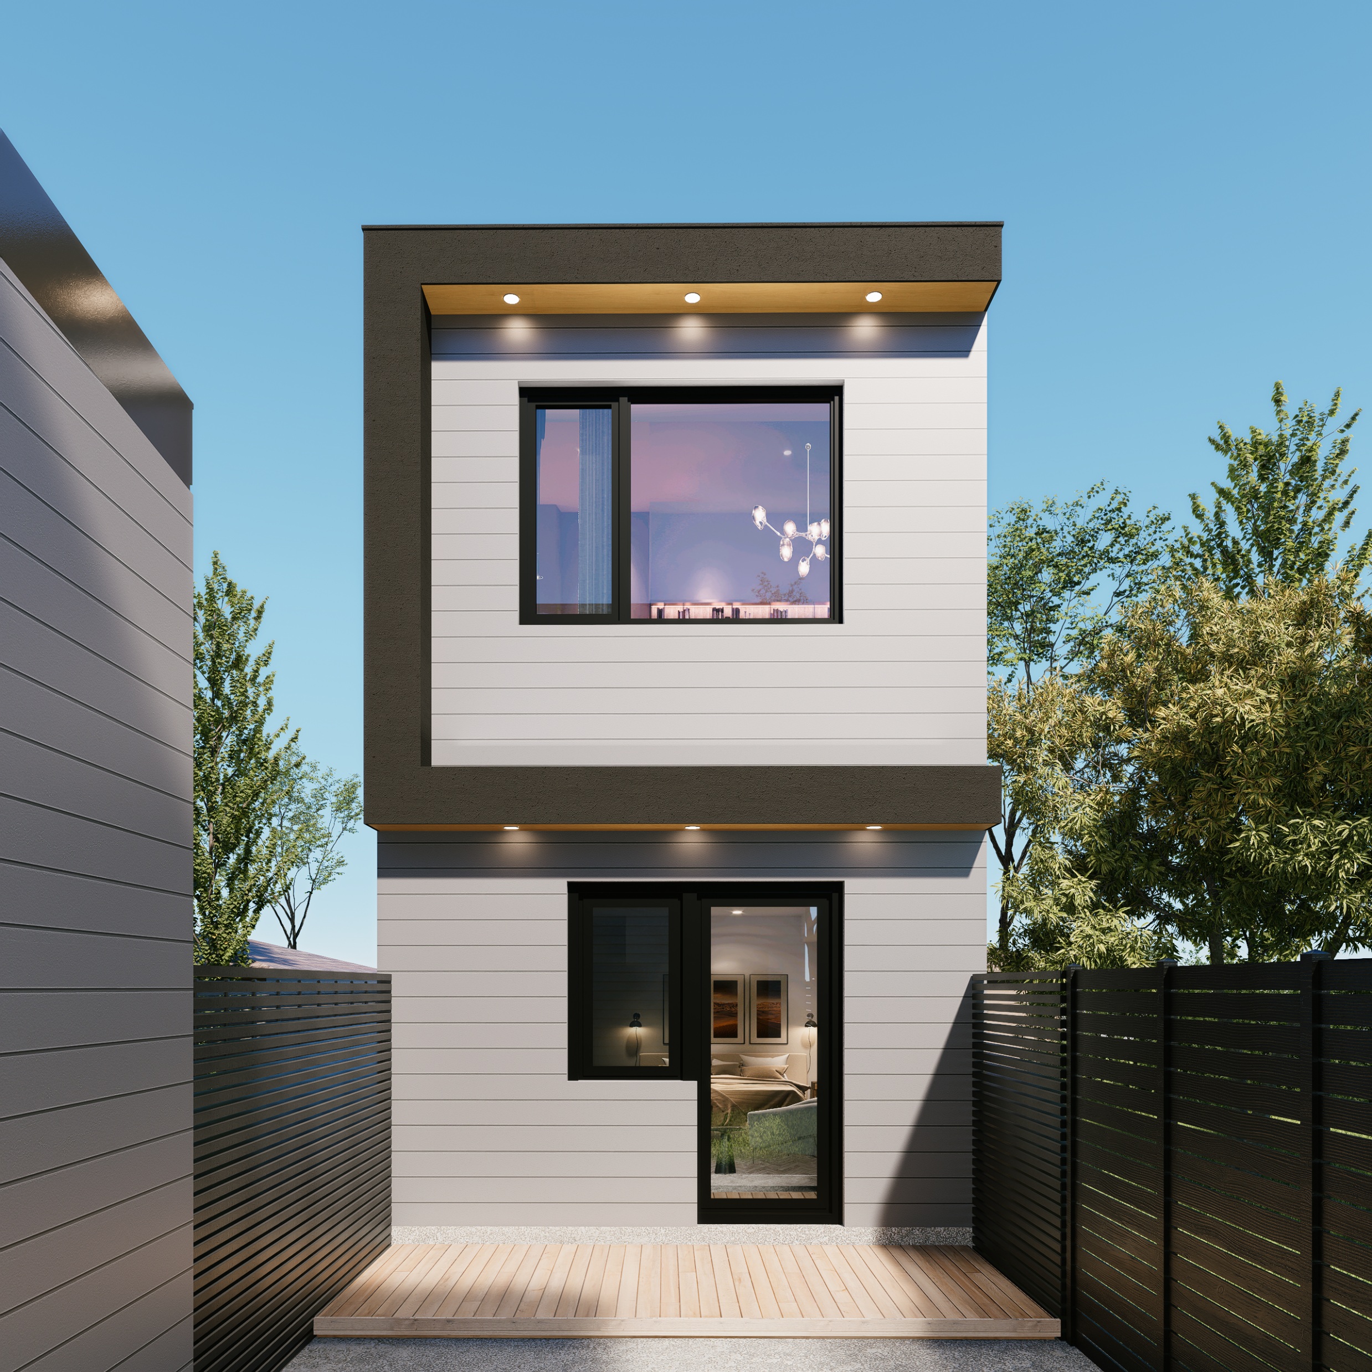
Together with material palettes and views from different angles, these images helped the client compare the overall appearance, consider design details and provide feedback as the design developed.
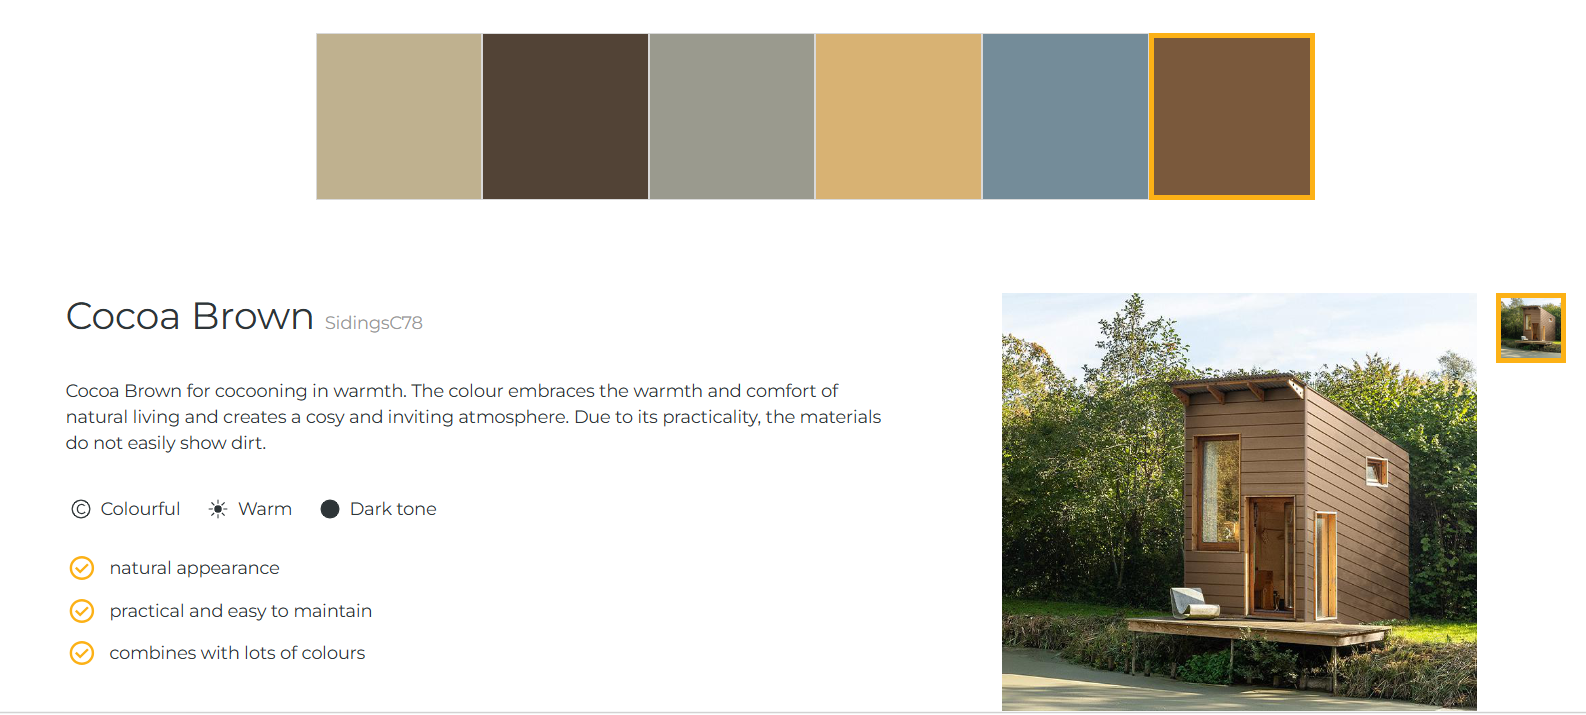
This collaborative approach is central to every project we are commissioned to design. Renderings give clients and designers a shared visual reference, helping reduce misunderstandings and resolve decisions before construction begins. Working through changes at the design stage can also help limit the added costs of changes and rework later on.
As the project moves forward, we look forward to bringing the agreed design to life and helping the client create the home they have envisioned.