PIN 尚品建筑
  • Home
  • About Us
  • Services
  • Projects
    • All Projects
    • Custom Home
    • Home Addition
    • Residential Interior Renovation
    • Laneway Suite & Garden Suite
    • Multiplex
    • Apartment
    • Commercial Building
    • Commercial Interior Renovation
    • Landscape
  • News
  • Contact Us
  • 中文
  • Home
  • About Us
  • Services
  • Projects
    • All Projects
    • Custom Home
    • Home Addition
    • Residential Interior Renovation
    • Laneway Suite & Garden Suite
    • Multiplex
    • Apartment
    • Commercial Building
    • Commercial Interior Renovation
    • Landscape
  • News
  • Contact Us
  • 中文
No Result
View All Result
PinDesignBuild
No Result
View All Result

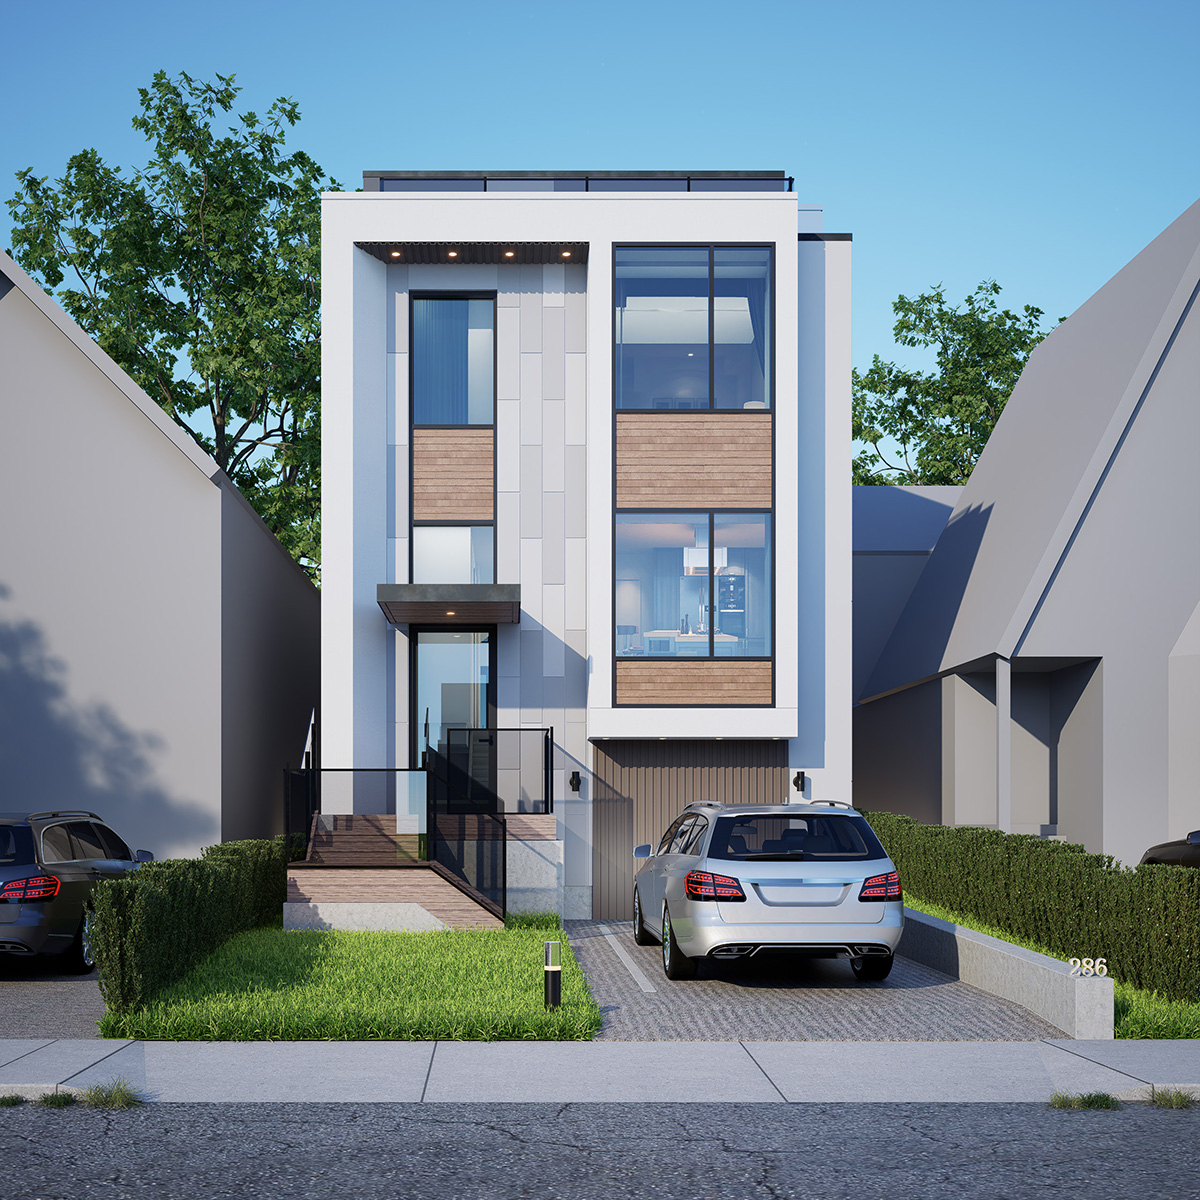
Jedburgh Custom Home

PIN by PIN
March 3, 2025
in Custom Home

Project Type: Custom Home

Location: Toronto Ontario

Completion Year: Ongoing

Overview:

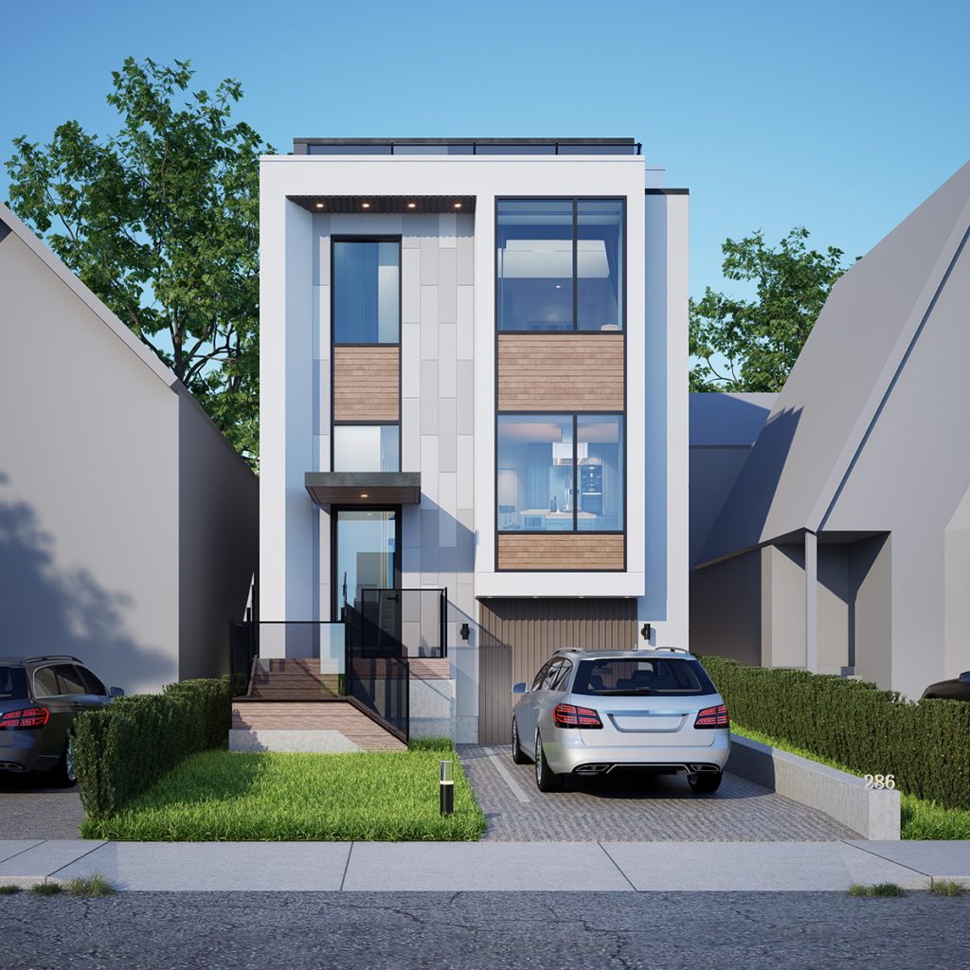
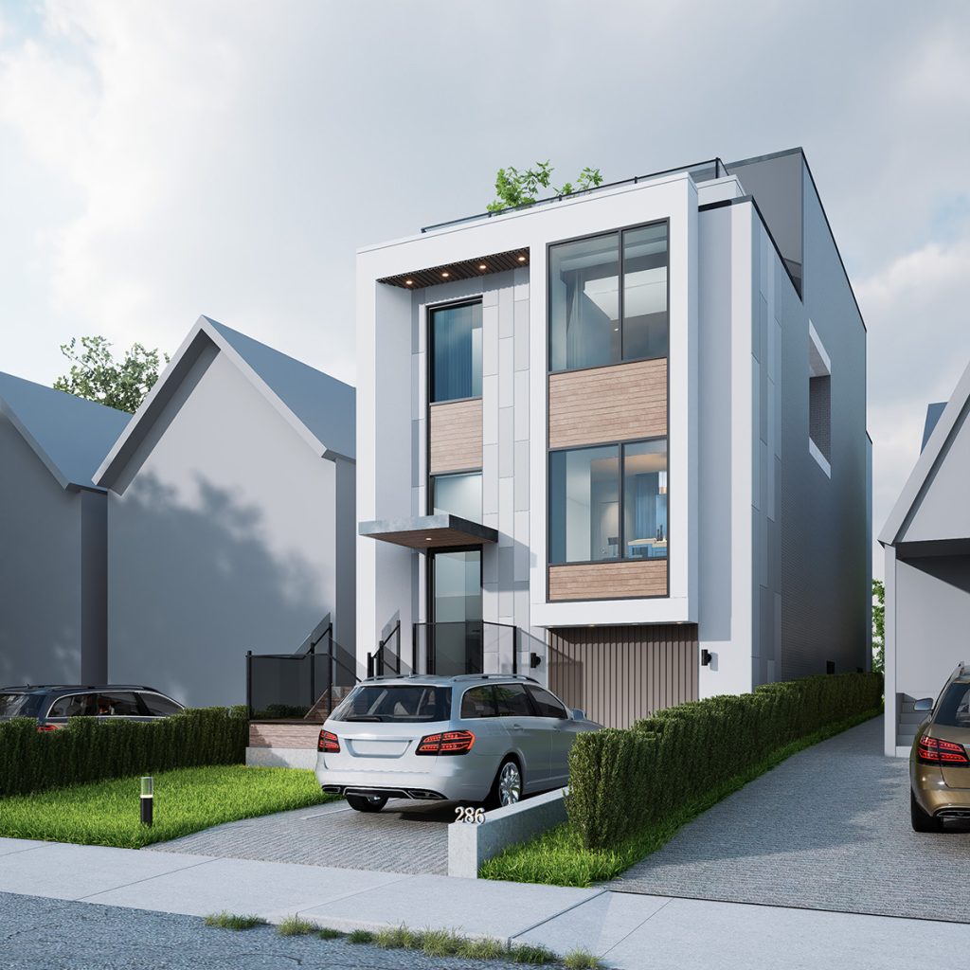
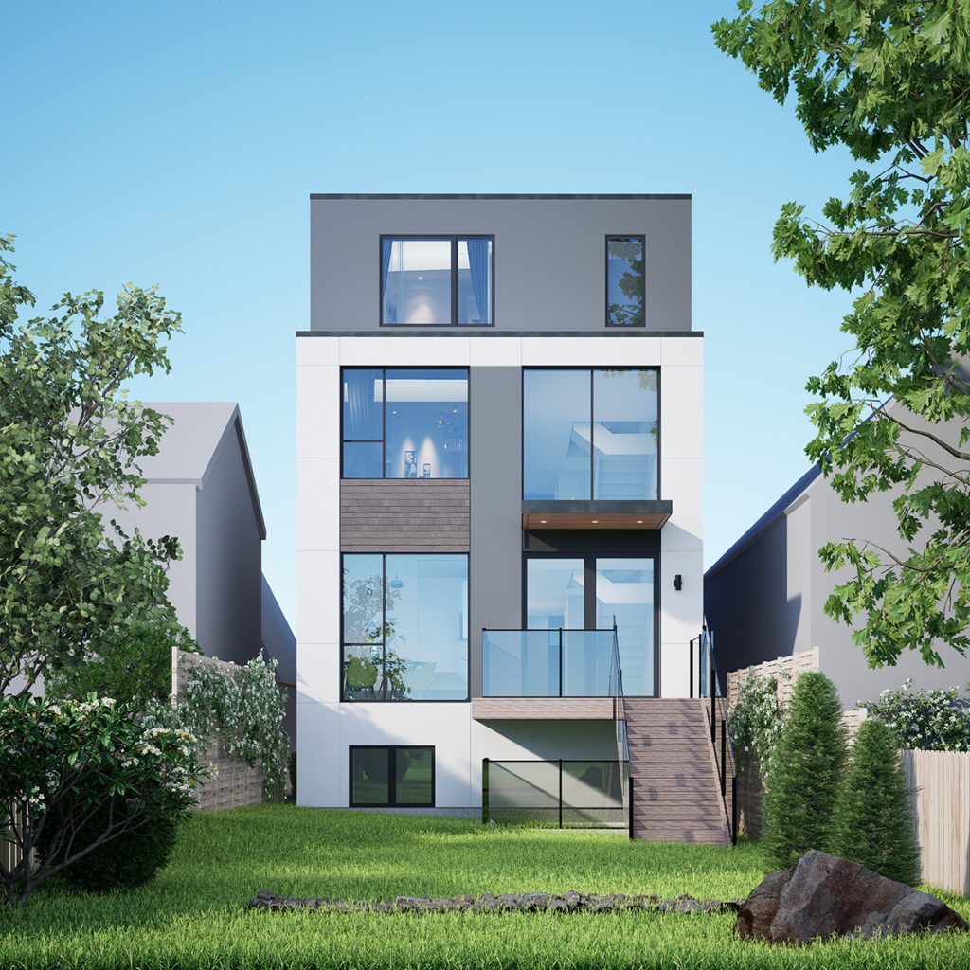
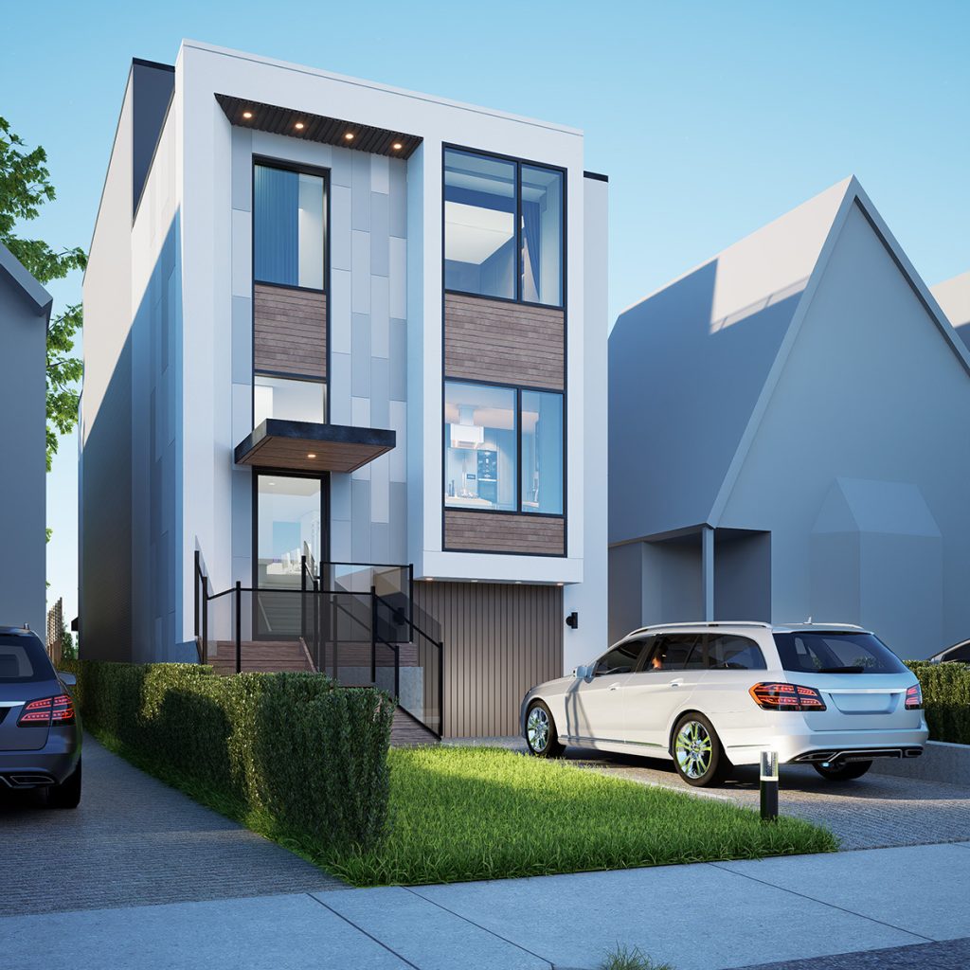
This three-storey above-grade residence takes advantage of the new zoning bylaw allowing up to 11 metres in building height. The home offers four bedrooms and a dedicated study, an additional bedroom in the basement, a rooftop garden, and a private elevator, providing both functionality and modern living comfort.

Previous Post

Christie Laneway Suite 01

Next Post

Christie Laneway Suite 02

2018-2026 © PIN DESIGN BUILD

No Result
View All Result
  • Home
  • About Us
  • Services
  • Projects
    • All Projects
    • Custom Home
    • Home Addition
    • Residential Interior Renovation
    • Laneway Suite & Garden Suite
    • Multiplex
    • Apartment
    • Commercial Building
    • Commercial Interior Renovation
    • Landscape
  • News
  • Contact Us
  • 中文

2018-2026 © PIN DESIGN BUILD