PIN 尚品建筑
  • Home
  • About Us
  • Services
  • Projects
    • All Projects
    • Custom Home
    • Home Addition
    • Residential Interior Renovation
    • Laneway Suite & Garden Suite
    • Multiplex
    • Apartment
    • Commercial Building
    • Commercial Interior Renovation
    • Landscape
  • News
  • Contact Us
  • 中文
  • Home
  • About Us
  • Services
  • Projects
    • All Projects
    • Custom Home
    • Home Addition
    • Residential Interior Renovation
    • Laneway Suite & Garden Suite
    • Multiplex
    • Apartment
    • Commercial Building
    • Commercial Interior Renovation
    • Landscape
  • News
  • Contact Us
  • 中文
No Result
View All Result
PinDesignBuild
No Result
View All Result

West Beaver Office Interior Renovation

PIN by PIN
March 3, 2025
in Commercial Interior Renovation

Project Type: Commercial Interior Renovation

Location: Richman Hill Ontario

Completion Year: 2025

Overview:

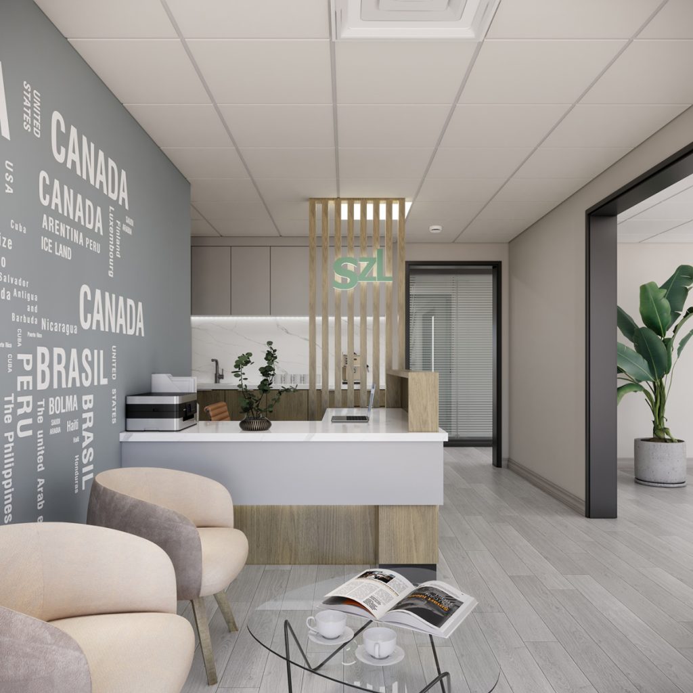
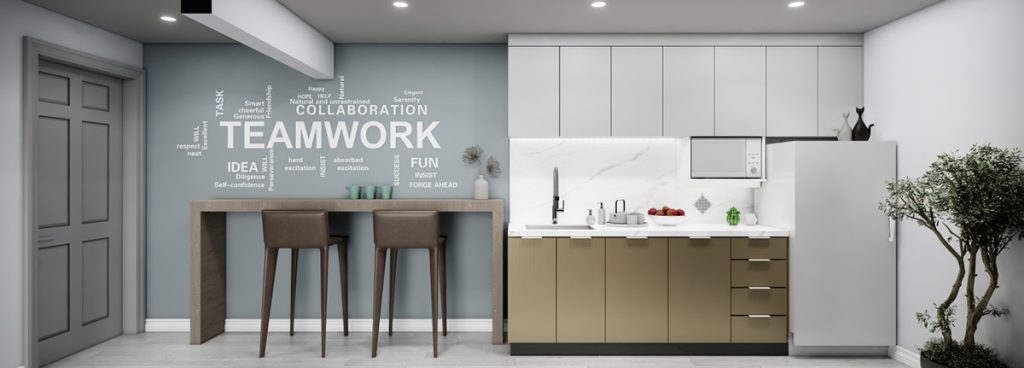
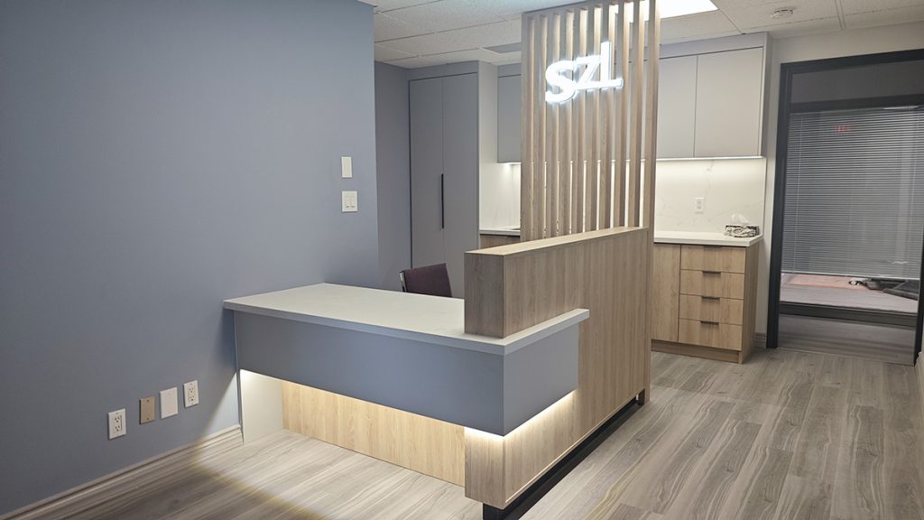
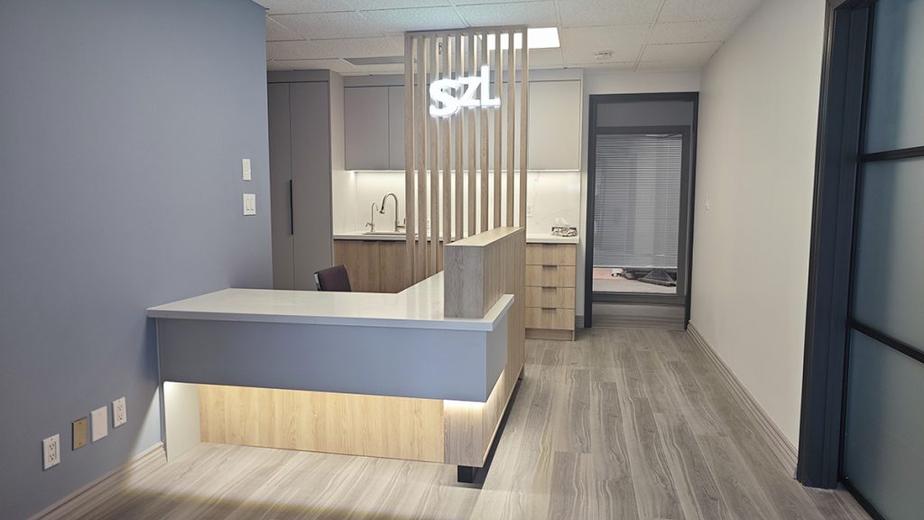
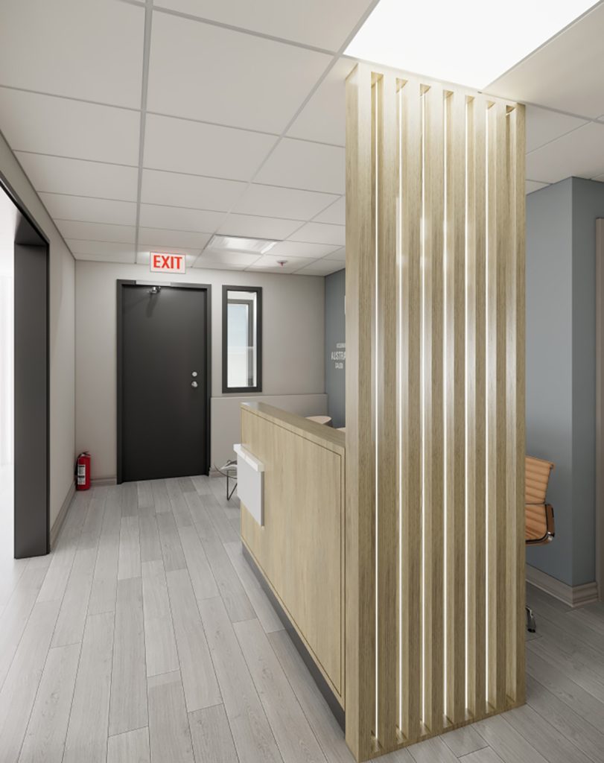
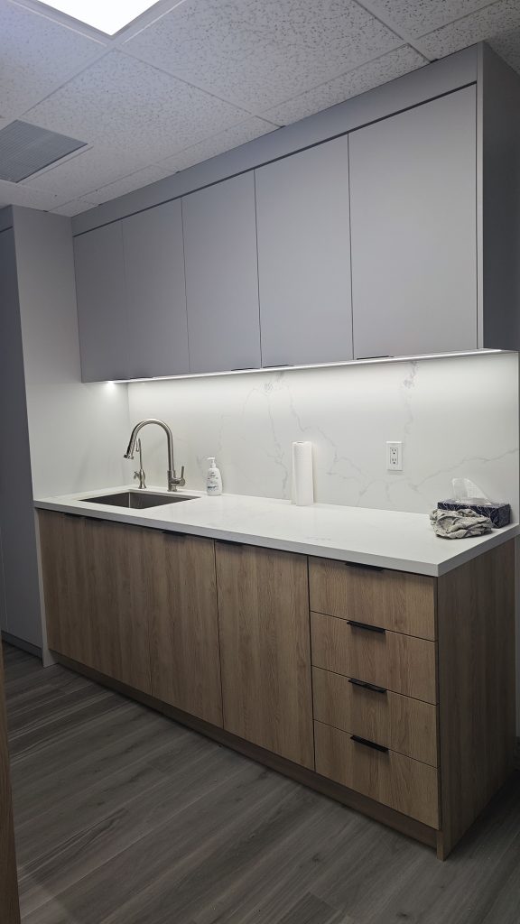
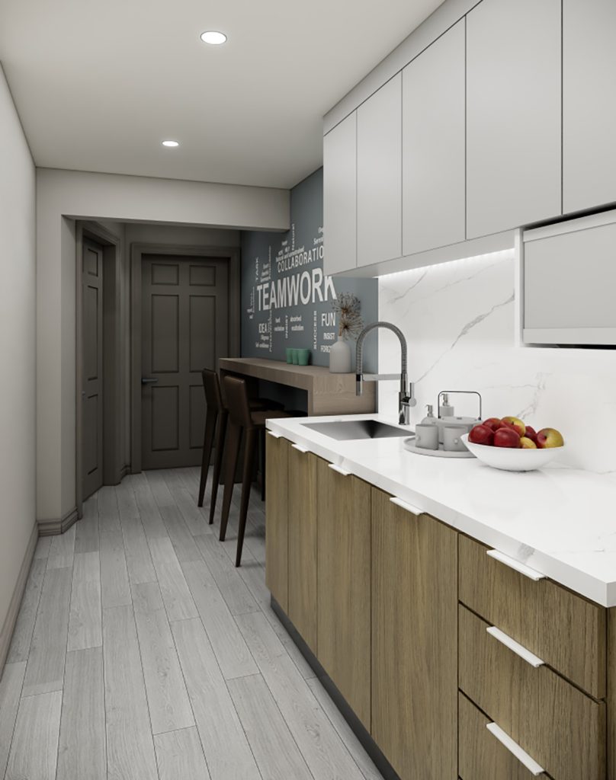
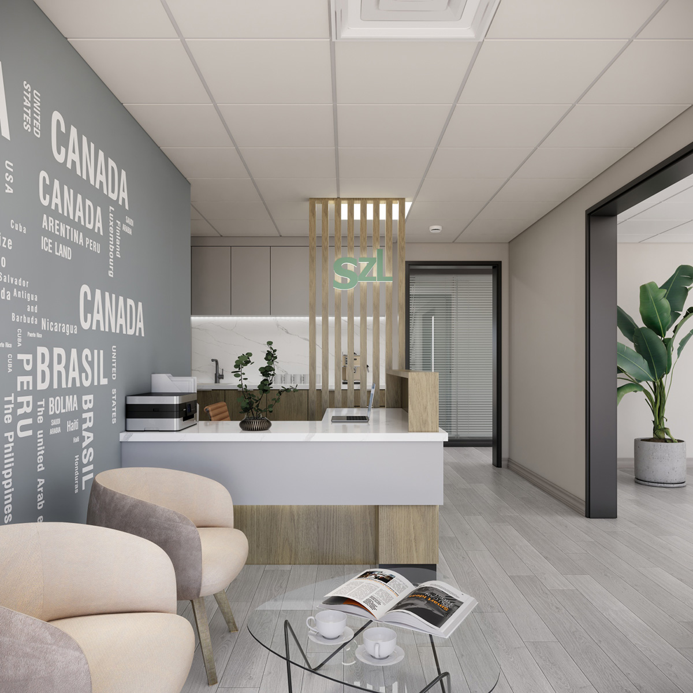
A fast-track office front desk and kitchenette project with an integrated millwork scope, including design, fabrication, and installation. The design explores the contrast of two material textures to achieve a clean, modern architectural expression. A wood post element is introduced between the front desk and kitchenette to define the spaces, provide visual screening, and create a feature wall for logo placement.

Previous Post

Boutique: Neighborhood Express

Next Post

Bayview Home Interior Renovation

2018-2026 © PIN DESIGN BUILD

No Result
View All Result
  • Home
  • About Us
  • Services
  • Projects
    • All Projects
    • Custom Home
    • Home Addition
    • Residential Interior Renovation
    • Laneway Suite & Garden Suite
    • Multiplex
    • Apartment
    • Commercial Building
    • Commercial Interior Renovation
    • Landscape
  • News
  • Contact Us
  • 中文

2018-2026 © PIN DESIGN BUILD