PIN 尚品建筑
  • Home
  • About Us
  • Services
  • Projects
    • All Projects
    • Custom Home
    • Home Addition
    • Residential Interior Renovation
    • Laneway Suite & Garden Suite
    • Multiplex
    • Apartment
    • Commercial Building
    • Commercial Interior Renovation
    • Landscape
  • News
  • Contact Us
  • 中文
  • Home
  • About Us
  • Services
  • Projects
    • All Projects
    • Custom Home
    • Home Addition
    • Residential Interior Renovation
    • Laneway Suite & Garden Suite
    • Multiplex
    • Apartment
    • Commercial Building
    • Commercial Interior Renovation
    • Landscape
  • News
  • Contact Us
  • 中文
No Result
View All Result
PinDesignBuild
No Result
View All Result

Fallingbrooke Addition

PIN by PIN
March 3, 2024
in Home Addition

Project Type: Home Addition

Location: Toronto Ontario

Completion Year: Ongoing

Overview:

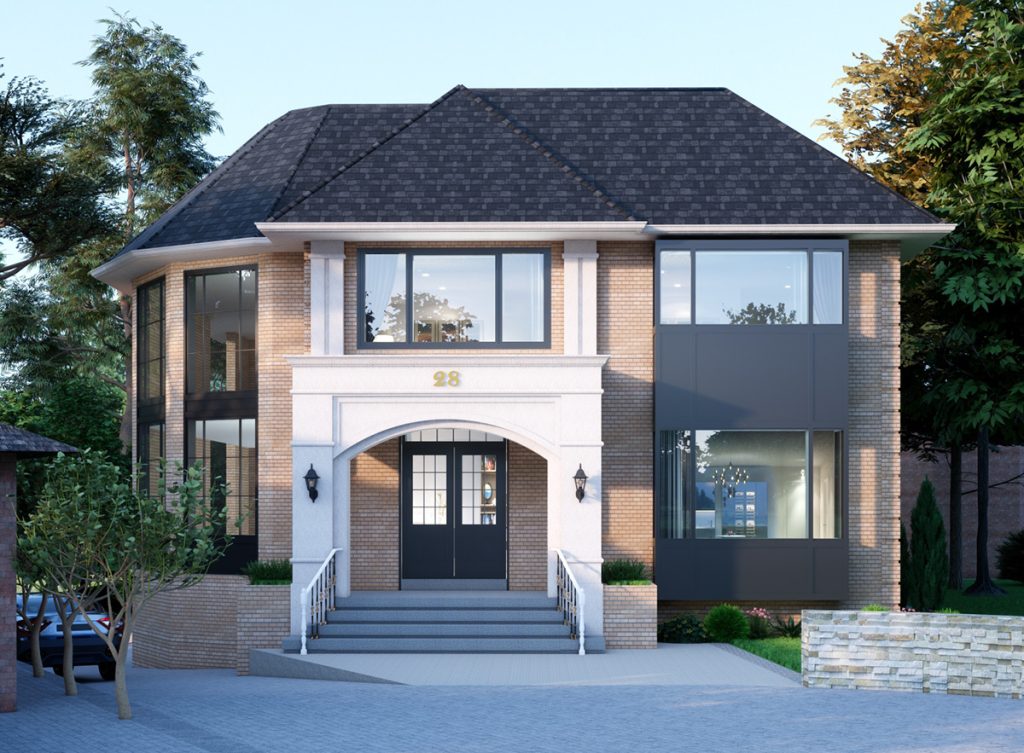
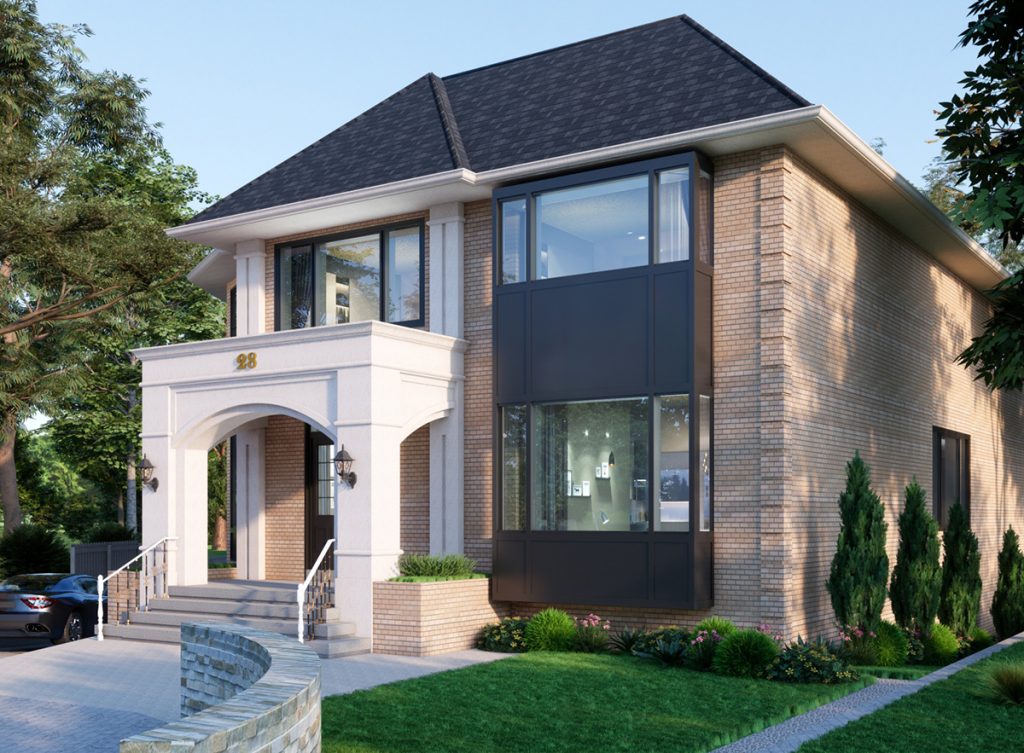
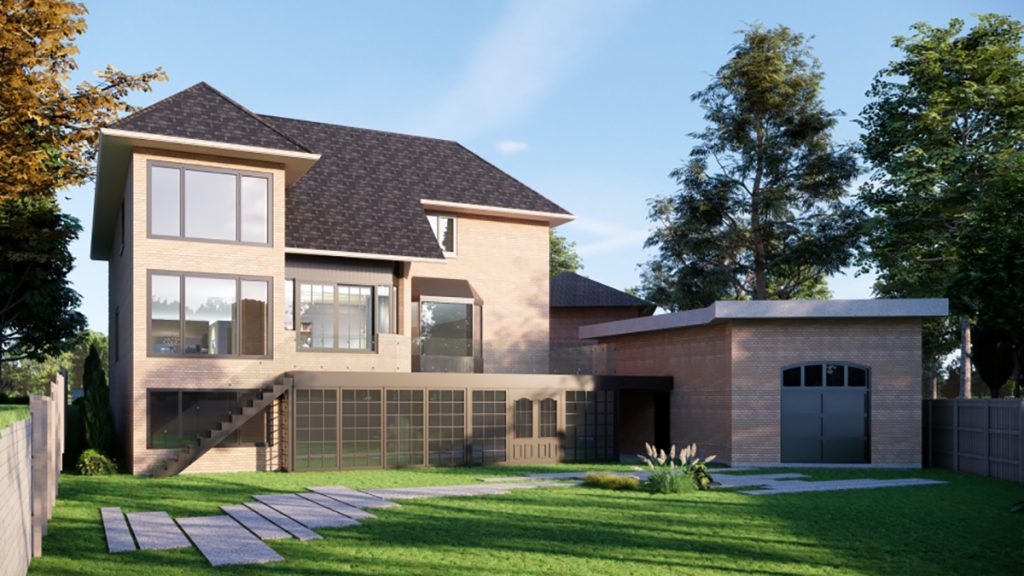
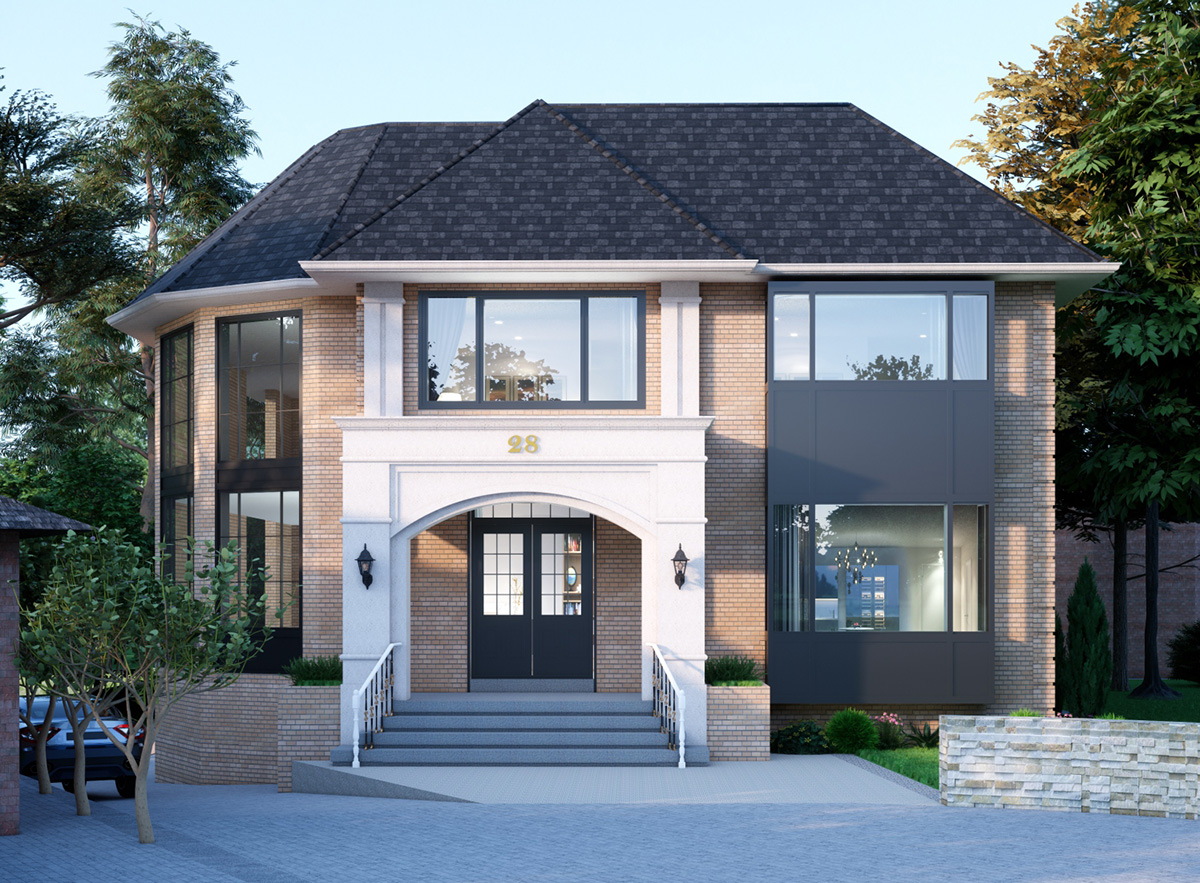
The house gains an additional 1,320 sq. ft. through a curved side addition, a rear addition, and a new porch, bringing the total living space to 5,000 sq. ft. The entire building is upgraded with new cladding, including the enhancement of the existing precast arched porch and the introduction of refined curved geometries. These improvements transform the home into a more sophisticated and elegant architectural composition.

Previous Post

Willowbrook Modern

Next Post

York Hill Home Interior Renovation

2018-2026 © PIN DESIGN BUILD

No Result
View All Result
  • Home
  • About Us
  • Services
  • Projects
    • All Projects
    • Custom Home
    • Home Addition
    • Residential Interior Renovation
    • Laneway Suite & Garden Suite
    • Multiplex
    • Apartment
    • Commercial Building
    • Commercial Interior Renovation
    • Landscape
  • News
  • Contact Us
  • 中文

2018-2026 © PIN DESIGN BUILD