PIN 尚品建筑
  • Home
  • About Us
  • Services
  • Projects
    • All Projects
    • Custom Home
    • Home Addition
    • Residential Interior Renovation
    • Laneway Suite & Garden Suite
    • Multiplex
    • Apartment
    • Commercial Building
    • Commercial Interior Renovation
    • Landscape
  • News
  • Contact Us
  • 中文
  • Home
  • About Us
  • Services
  • Projects
    • All Projects
    • Custom Home
    • Home Addition
    • Residential Interior Renovation
    • Laneway Suite & Garden Suite
    • Multiplex
    • Apartment
    • Commercial Building
    • Commercial Interior Renovation
    • Landscape
  • News
  • Contact Us
  • 中文
No Result
View All Result
PinDesignBuild
No Result
View All Result

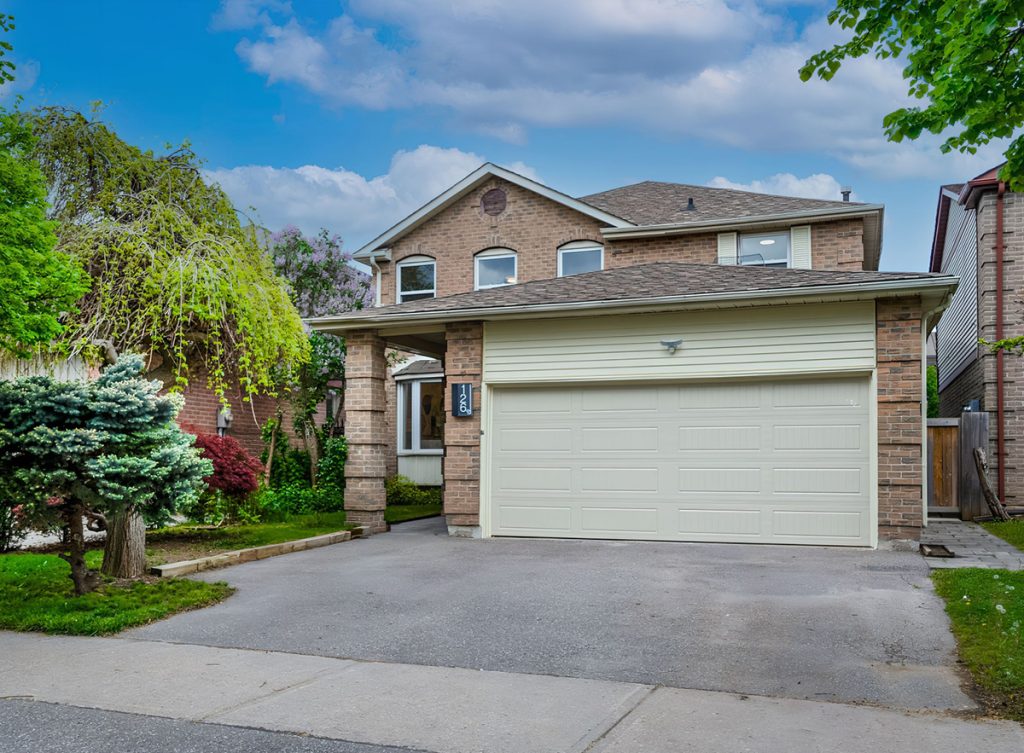
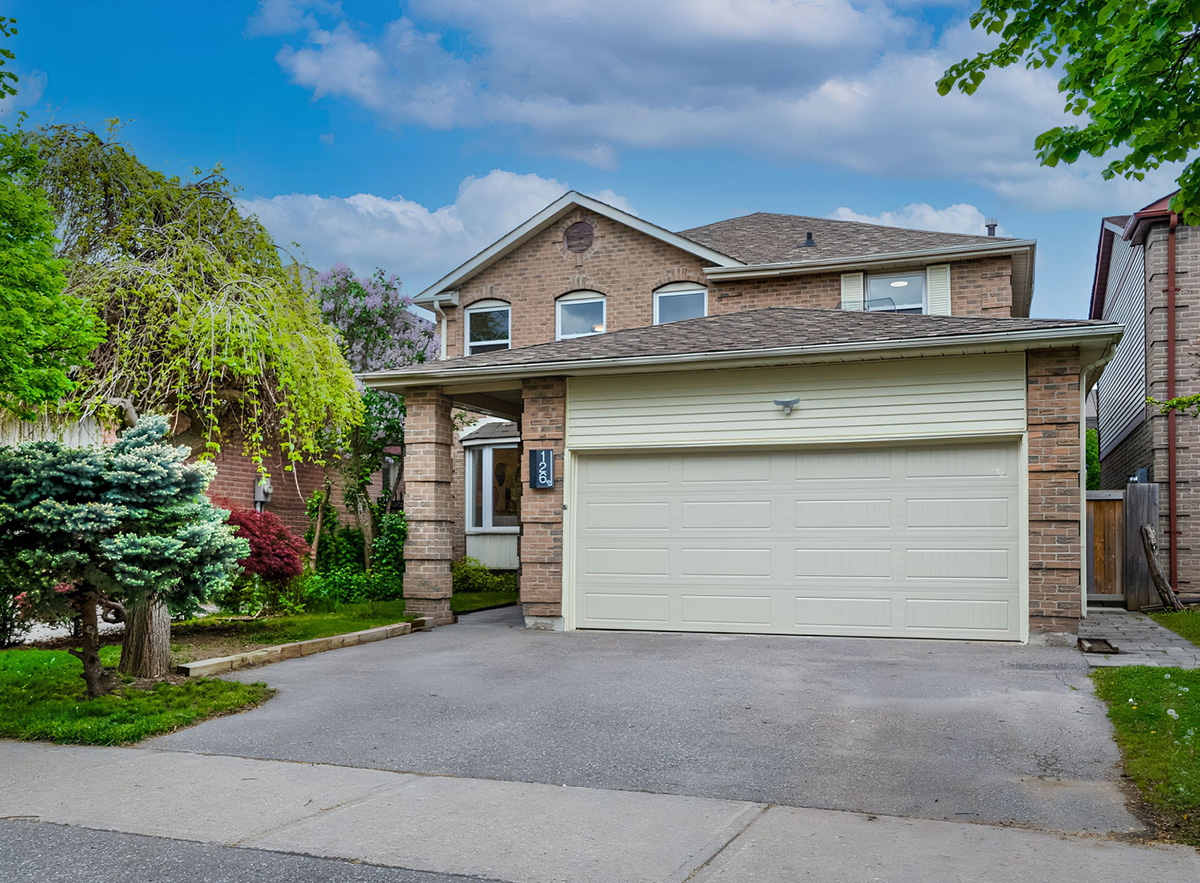
York Hill Home Interior Renovation

PIN by PIN
March 3, 2024
in Residential Interior Renovation

Project Type: Residential Interior Renovation

Location: Thornhill Ontario

Completion Year: 2024

Overview:

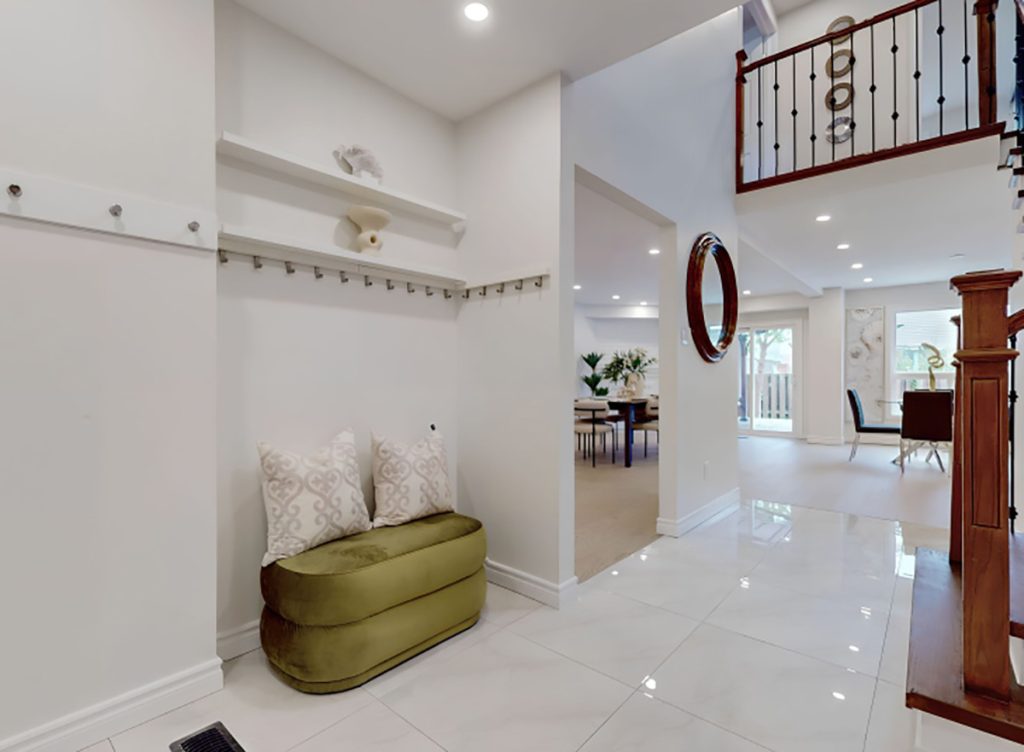
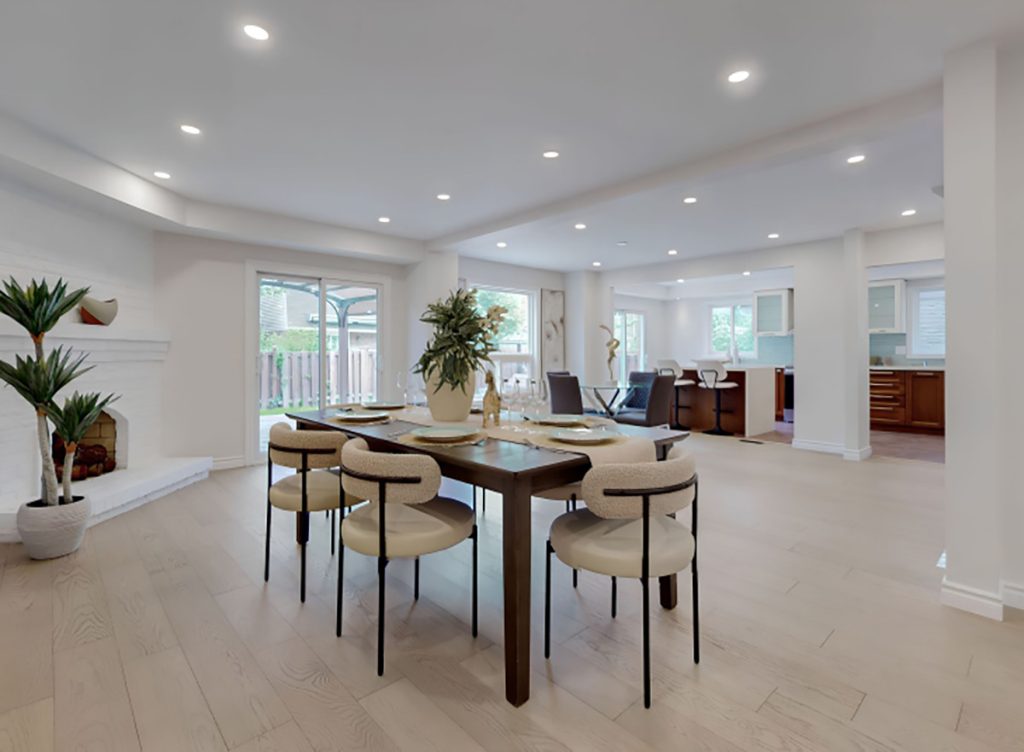
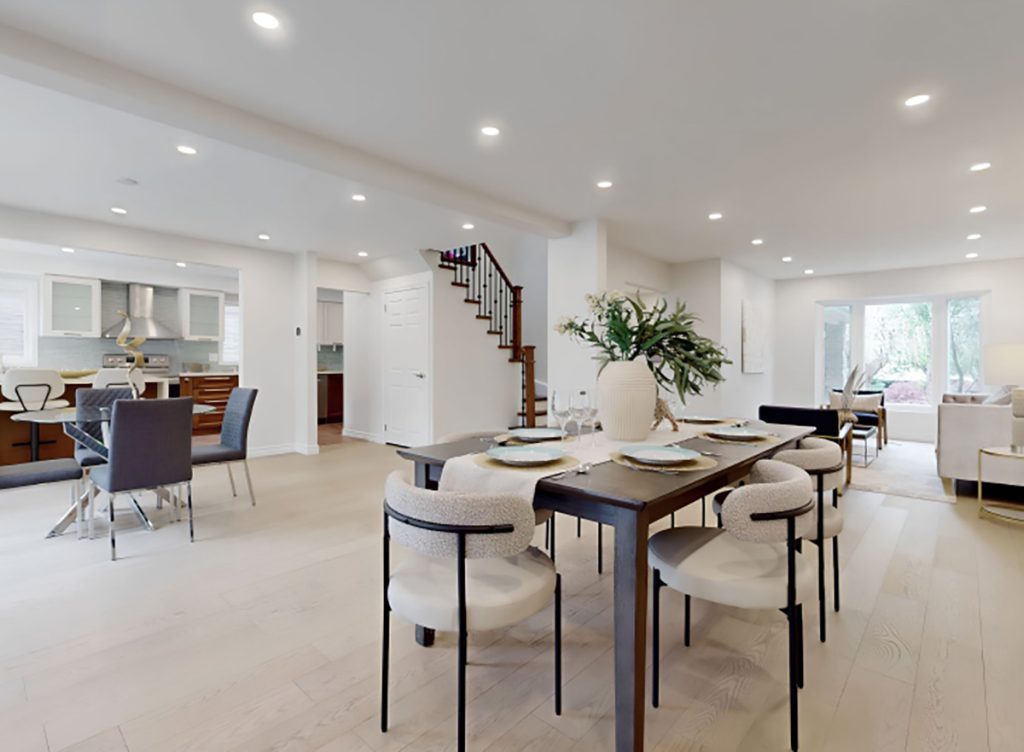
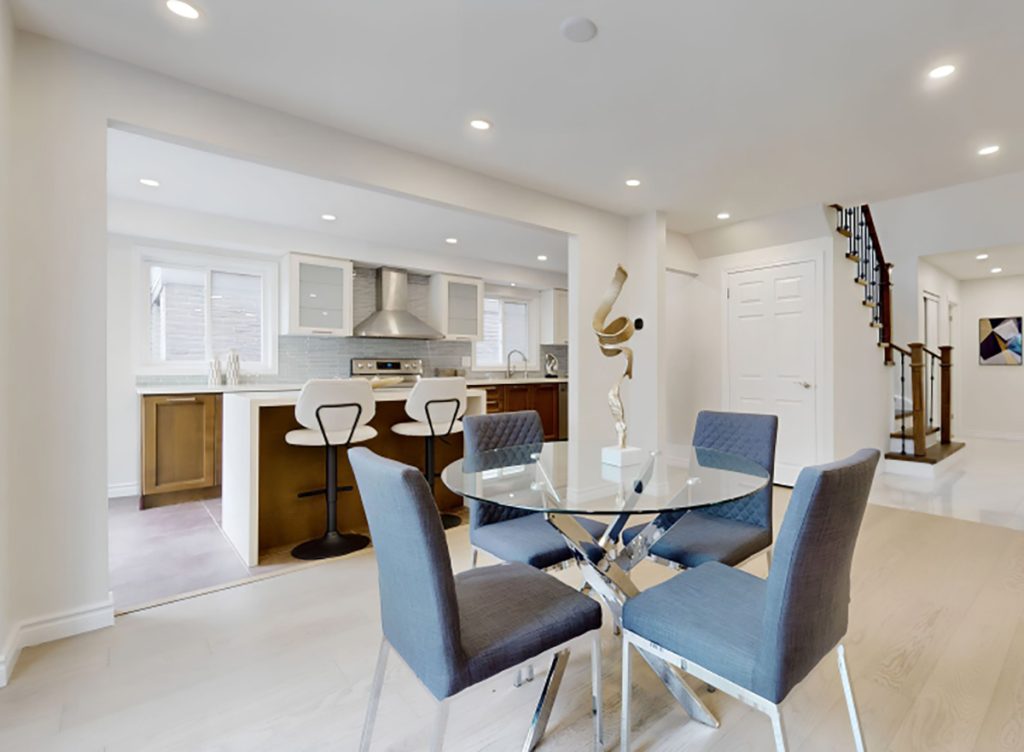
The original house has a ceiling of 8 feet, with the beam bottoms less than 8 feet, and was divide into small spaces. Based on the engineer’s calculation, the load-bearing walls were removed.  The new LVL raised between the joists. It creates an open unobstructed space after removing the walls. This is where the budget is most effectively invested.

Previous Post

Fallingbrooke Addition

Next Post

Denison Showroom Interior Renovation

2018-2026 © PIN DESIGN BUILD

No Result
View All Result
  • Home
  • About Us
  • Services
  • Projects
    • All Projects
    • Custom Home
    • Home Addition
    • Residential Interior Renovation
    • Laneway Suite & Garden Suite
    • Multiplex
    • Apartment
    • Commercial Building
    • Commercial Interior Renovation
    • Landscape
  • News
  • Contact Us
  • 中文

2018-2026 © PIN DESIGN BUILD