PIN 尚品建筑
  • Home
  • About Us
  • Services
  • Projects
    • All Projects
    • Custom Home
    • Home Addition
    • Residential Interior Renovation
    • Laneway Suite & Garden Suite
    • Multiplex
    • Apartment
    • Commercial Building
    • Commercial Interior Renovation
    • Landscape
  • News
  • Contact Us
  • 中文
  • Home
  • About Us
  • Services
  • Projects
    • All Projects
    • Custom Home
    • Home Addition
    • Residential Interior Renovation
    • Laneway Suite & Garden Suite
    • Multiplex
    • Apartment
    • Commercial Building
    • Commercial Interior Renovation
    • Landscape
  • News
  • Contact Us
  • 中文
No Result
View All Result
PinDesignBuild
No Result
View All Result

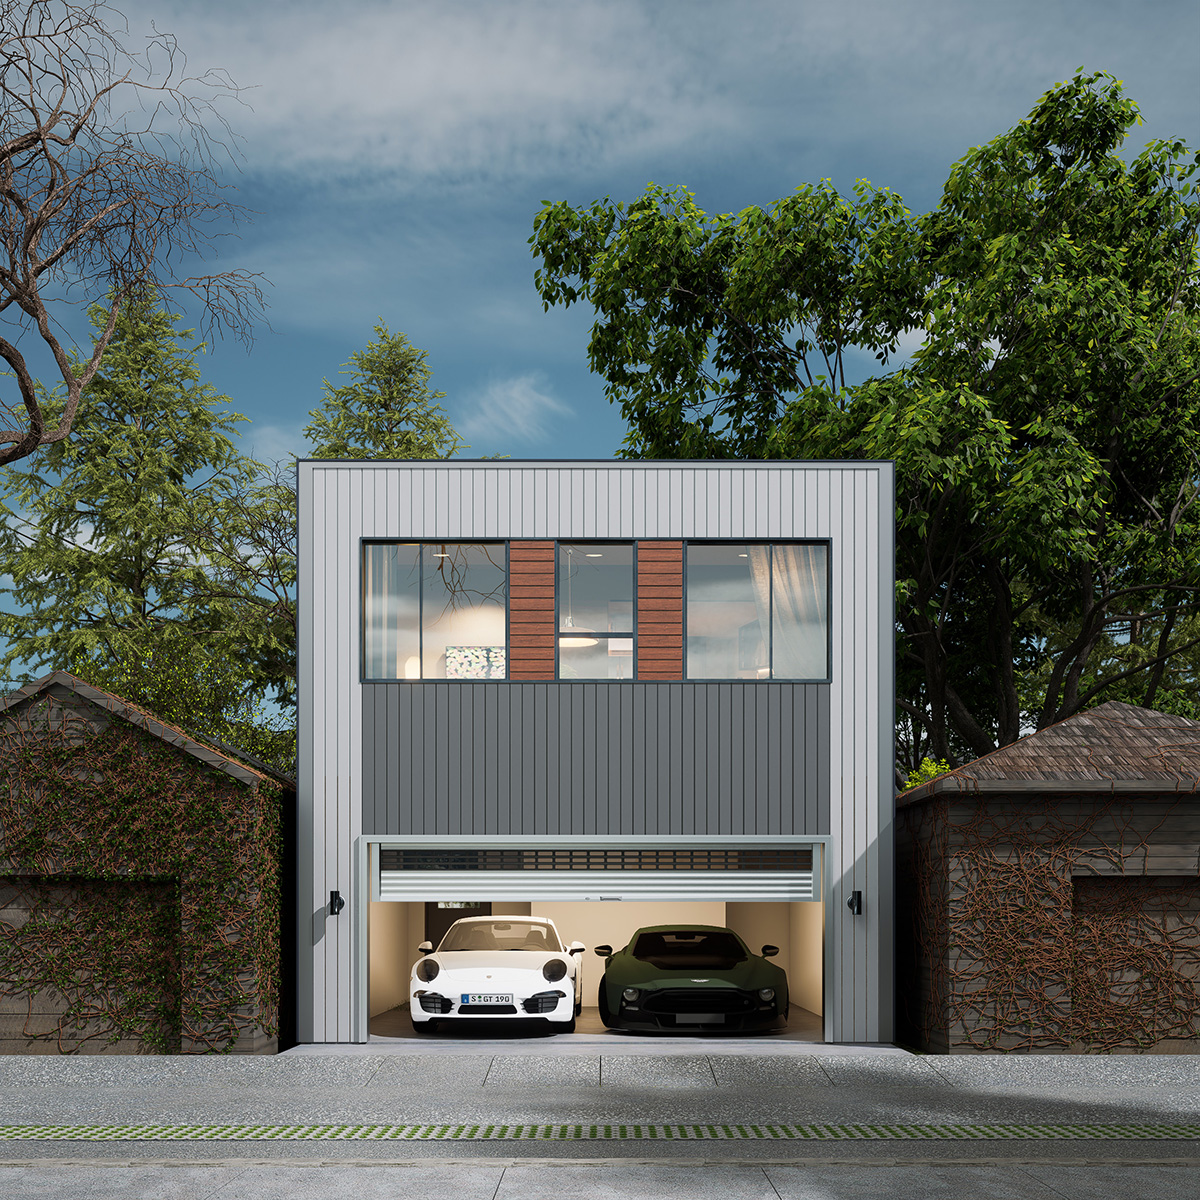
Melville Modern Studio

PIN by PIN
March 3, 2025
in Laneway Suite & Garden Suite, Uncategorized

Project Type: Laneway Suite & Garden Suite

Location: Toronto Ontario

Completion Year: Ongoing

Overview:

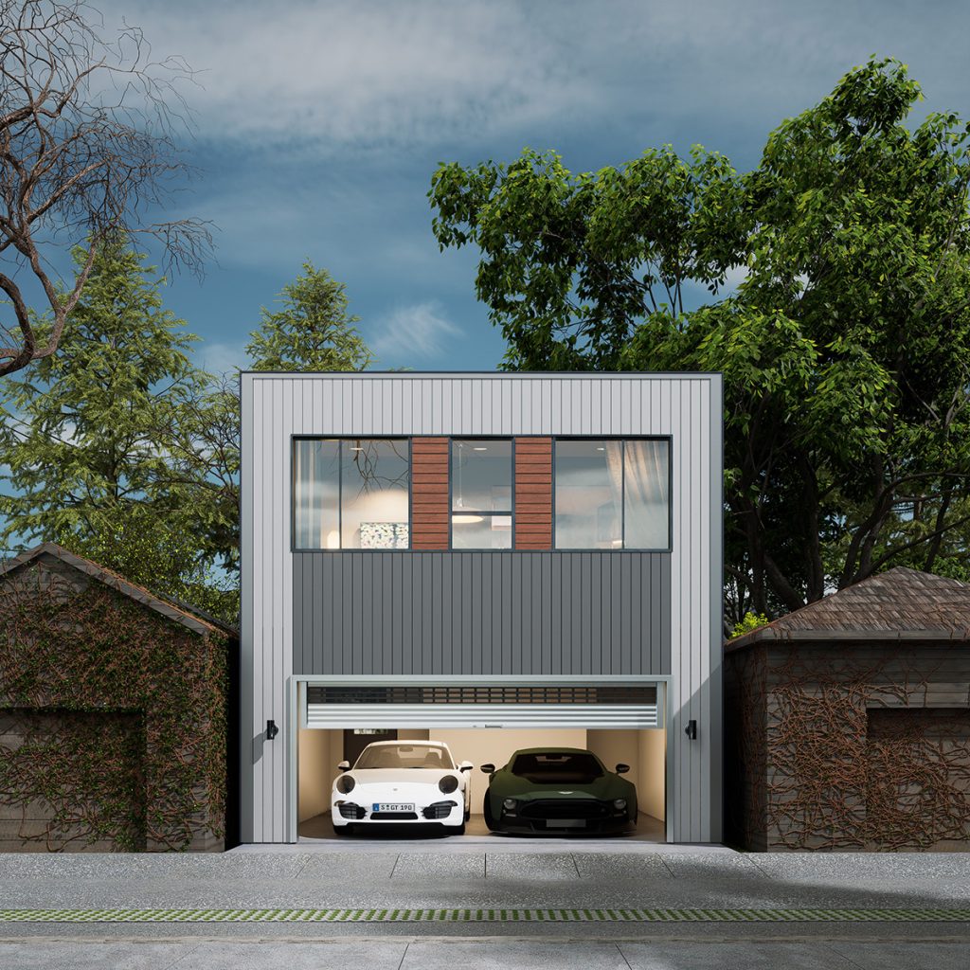
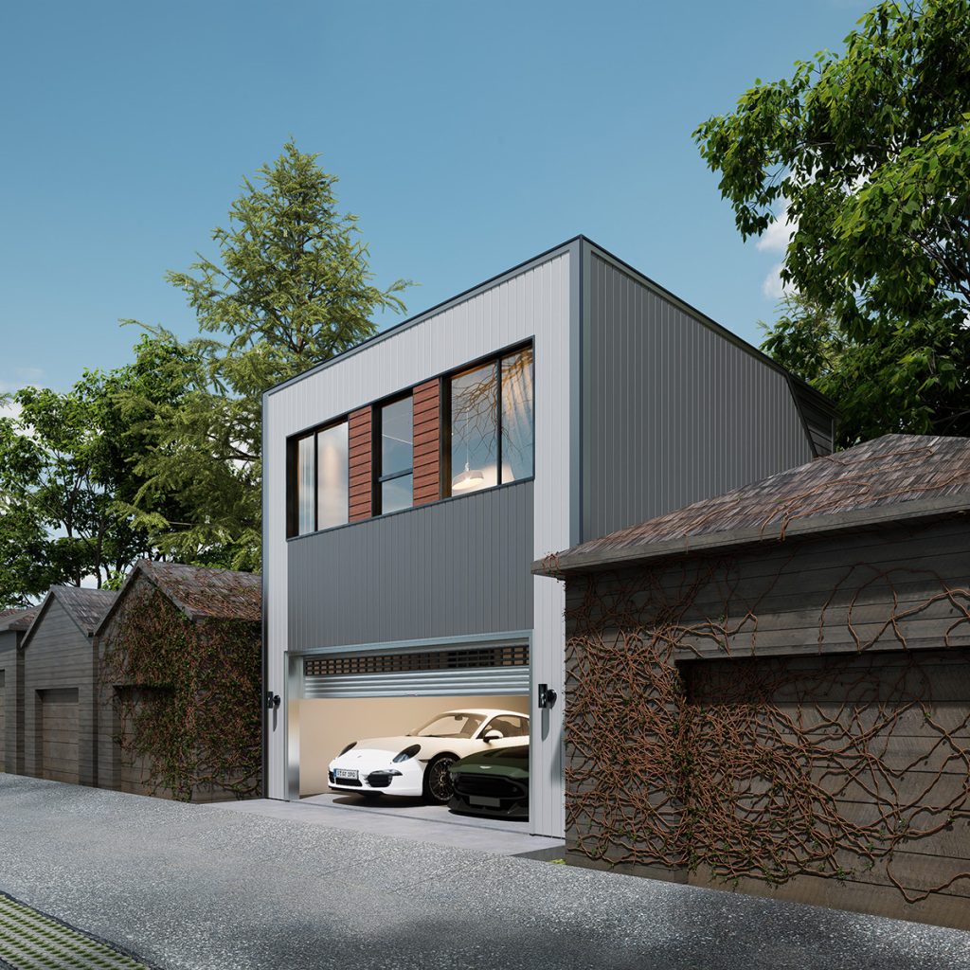
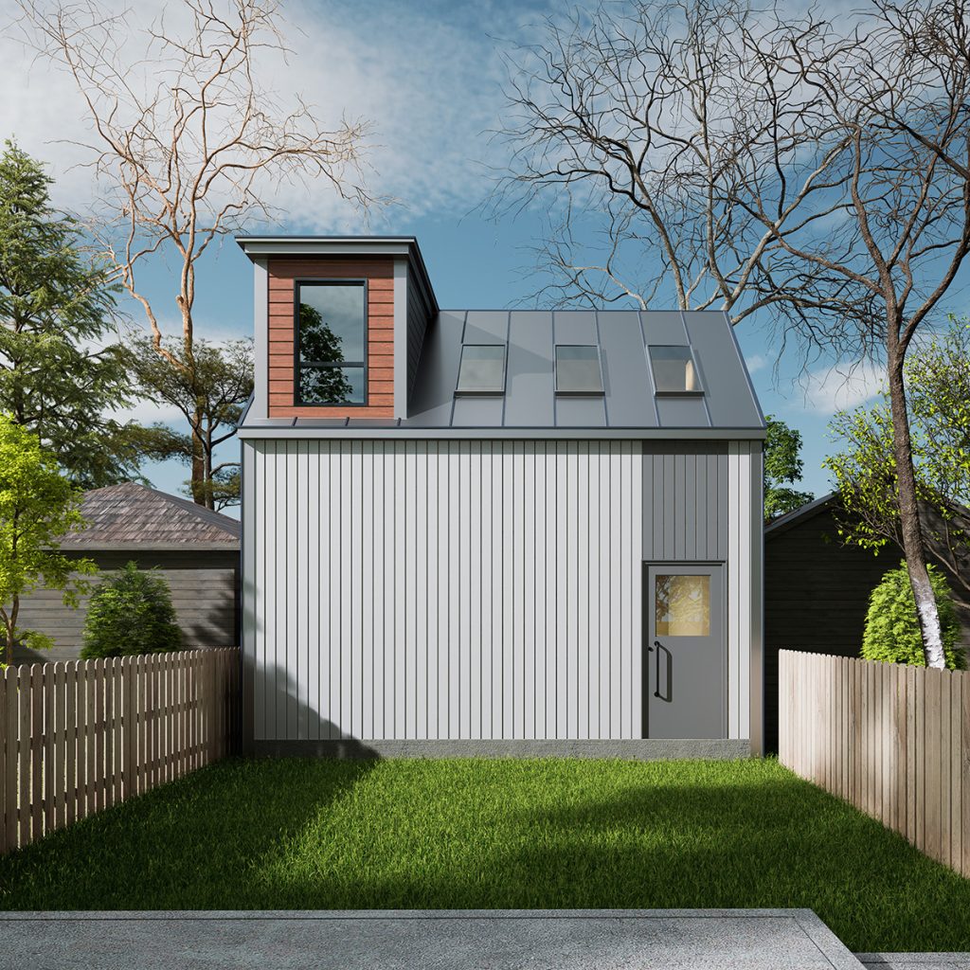
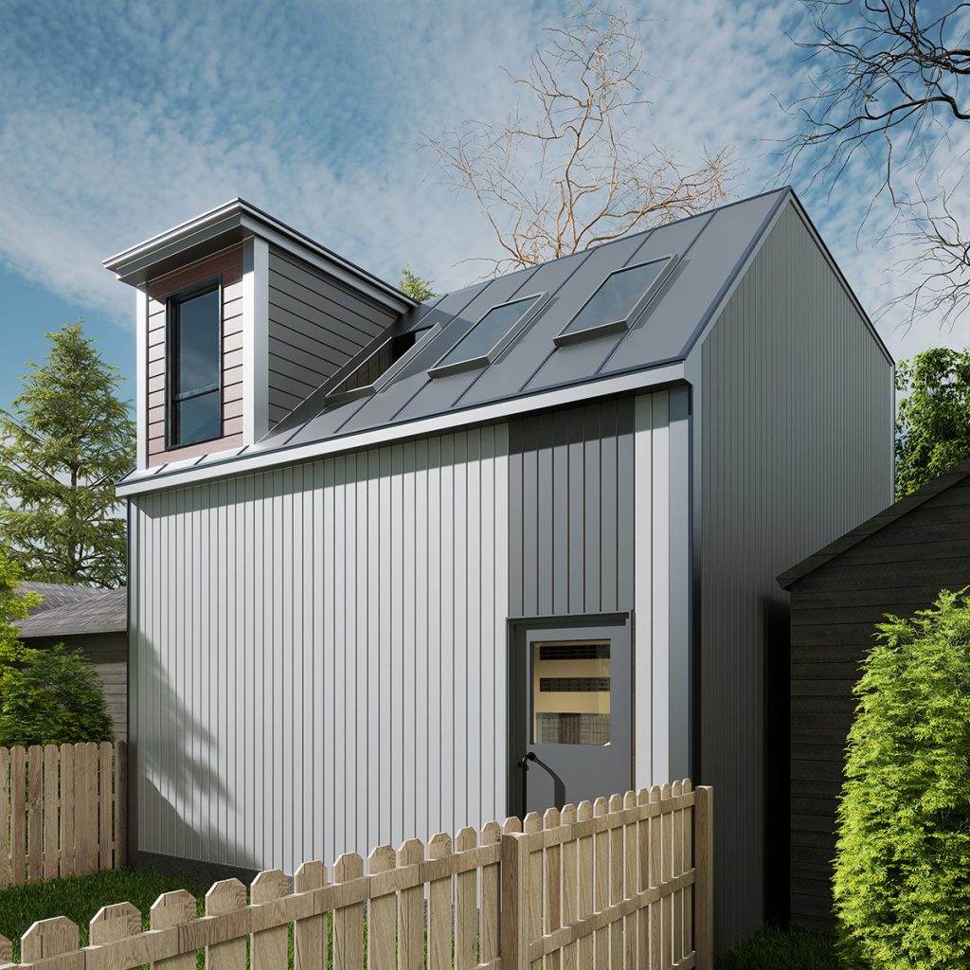
A laneway suite is proposed above the existing garage and will be used as a studio space featuring large windows that maximize natural light. The exterior design incorporates a metal roof and multi-coloured metal siding, creating a contemporary and modern architectural expression.

Previous Post

Christie Laneway Suite 02

Next Post

Elmfield Home Interior Renovation

2018-2026 © PIN DESIGN BUILD

No Result
View All Result
  • Home
  • About Us
  • Services
  • Projects
    • All Projects
    • Custom Home
    • Home Addition
    • Residential Interior Renovation
    • Laneway Suite & Garden Suite
    • Multiplex
    • Apartment
    • Commercial Building
    • Commercial Interior Renovation
    • Landscape
  • News
  • Contact Us
  • 中文

2018-2026 © PIN DESIGN BUILD